Plan Access for Driveway Removal
A good access plan protects the property and gives equipment a clear route to the work.
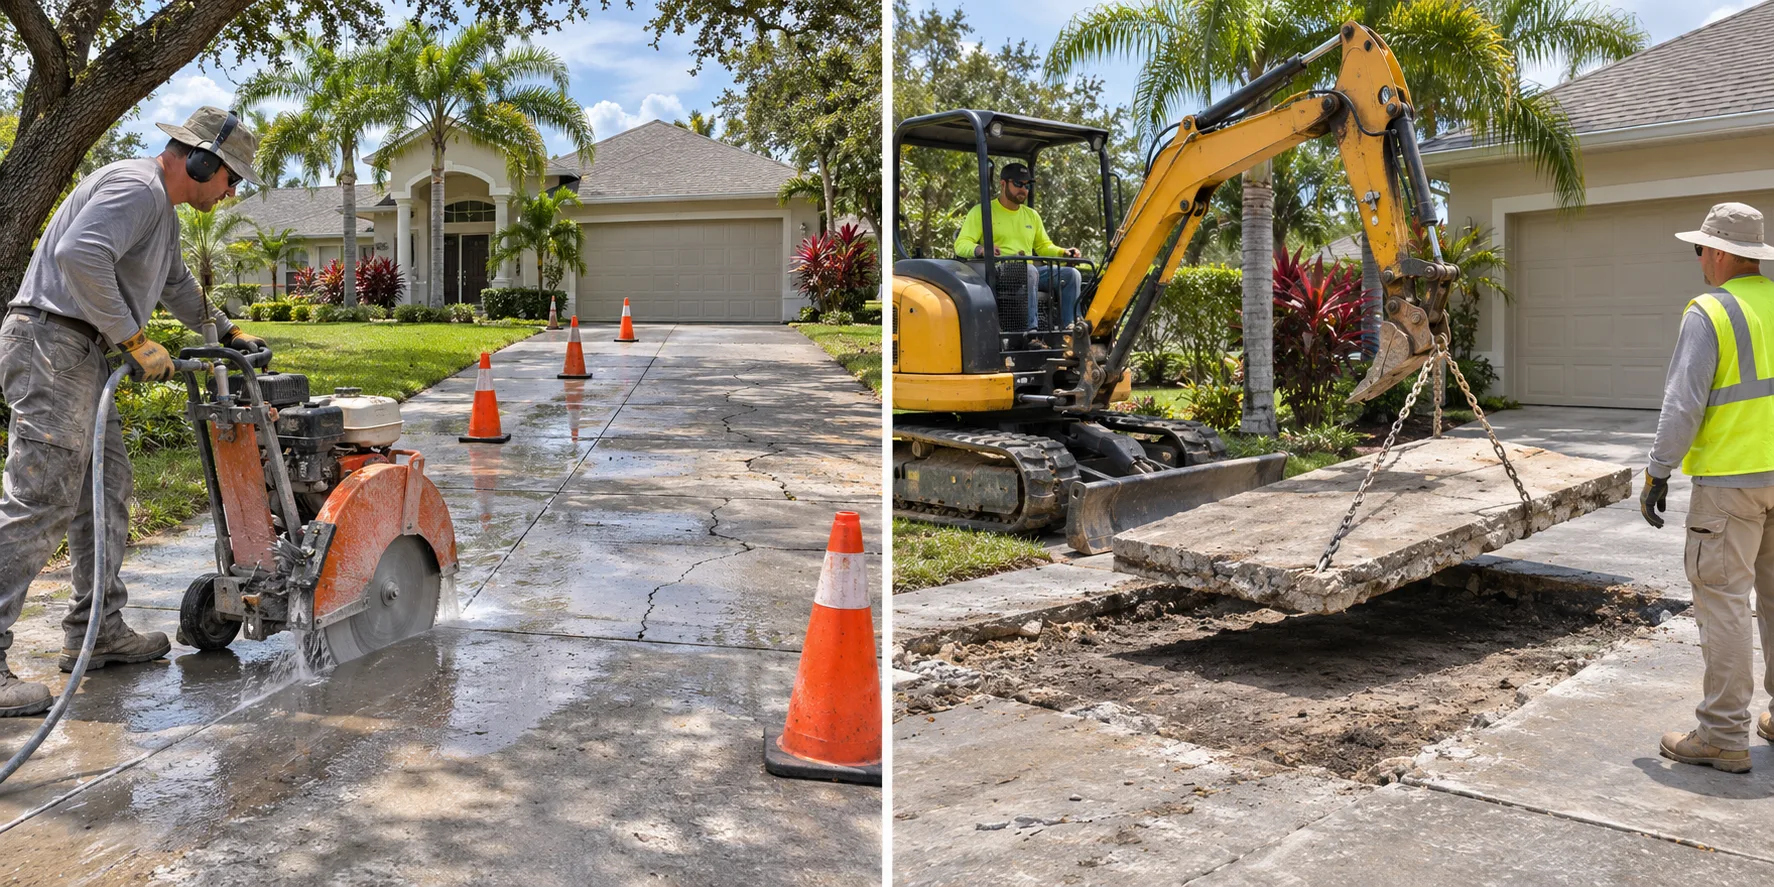
Walk from the street to the farthest concrete panel and note every turn, slope, gate, tree, sprinkler head, drain, and overhead line. Decide where vehicles will move and where broken concrete can wait for loading.
Access checklist
- Driveway width and total removal area
- Cars, trailers, and bins that must move
- Sprinklers, lighting, drains, and utility covers
- Landscaping close to the slab edge
- A stable loading and turning area
Mark what stays
Identify the exact boundary between concrete to remove and concrete to keep. Saw cuts and joints may guide the work, but the final boundary should be agreed before breakup starts.
Check utilities first
Demolition planning should account for utility services. OSHA guidance treats utility location as a core pre-job step. Do not assume an old slab is clear of buried lines or drainage.
Talk through the job
Use this checklist to organize photos and questions, then call or text (941) 286-7215. The final plan depends on the actual site and load.